01
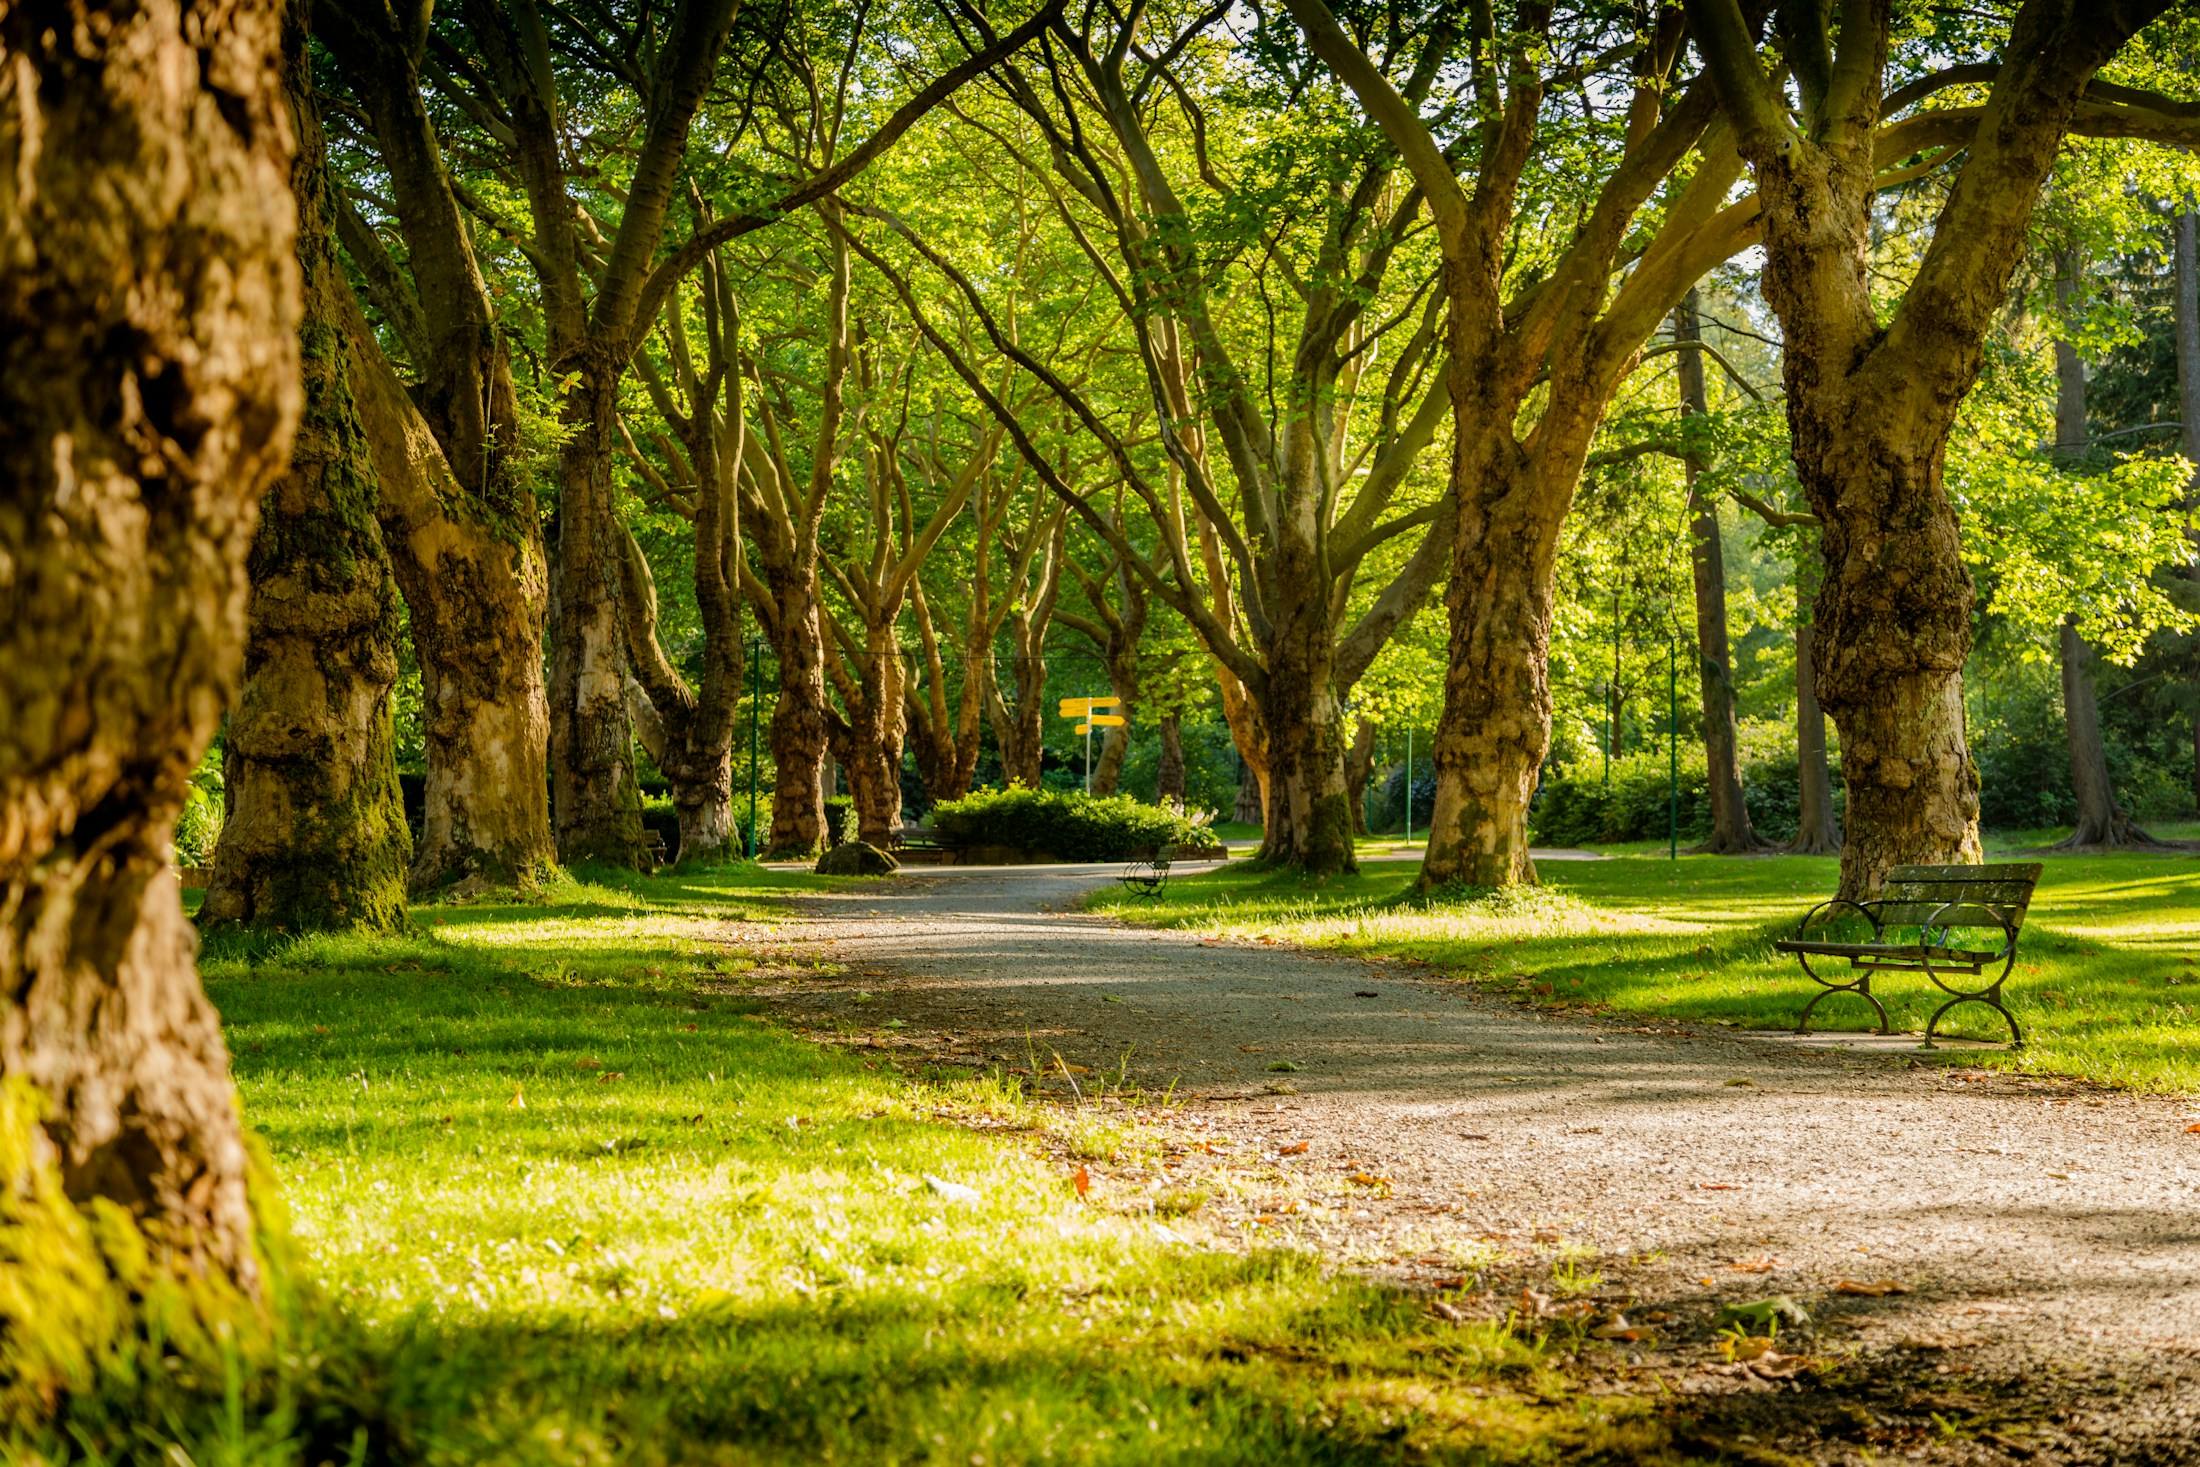
Wide Roads
Generous internal roads planned for comfortable movement, everyday convenience and a sense of openness.
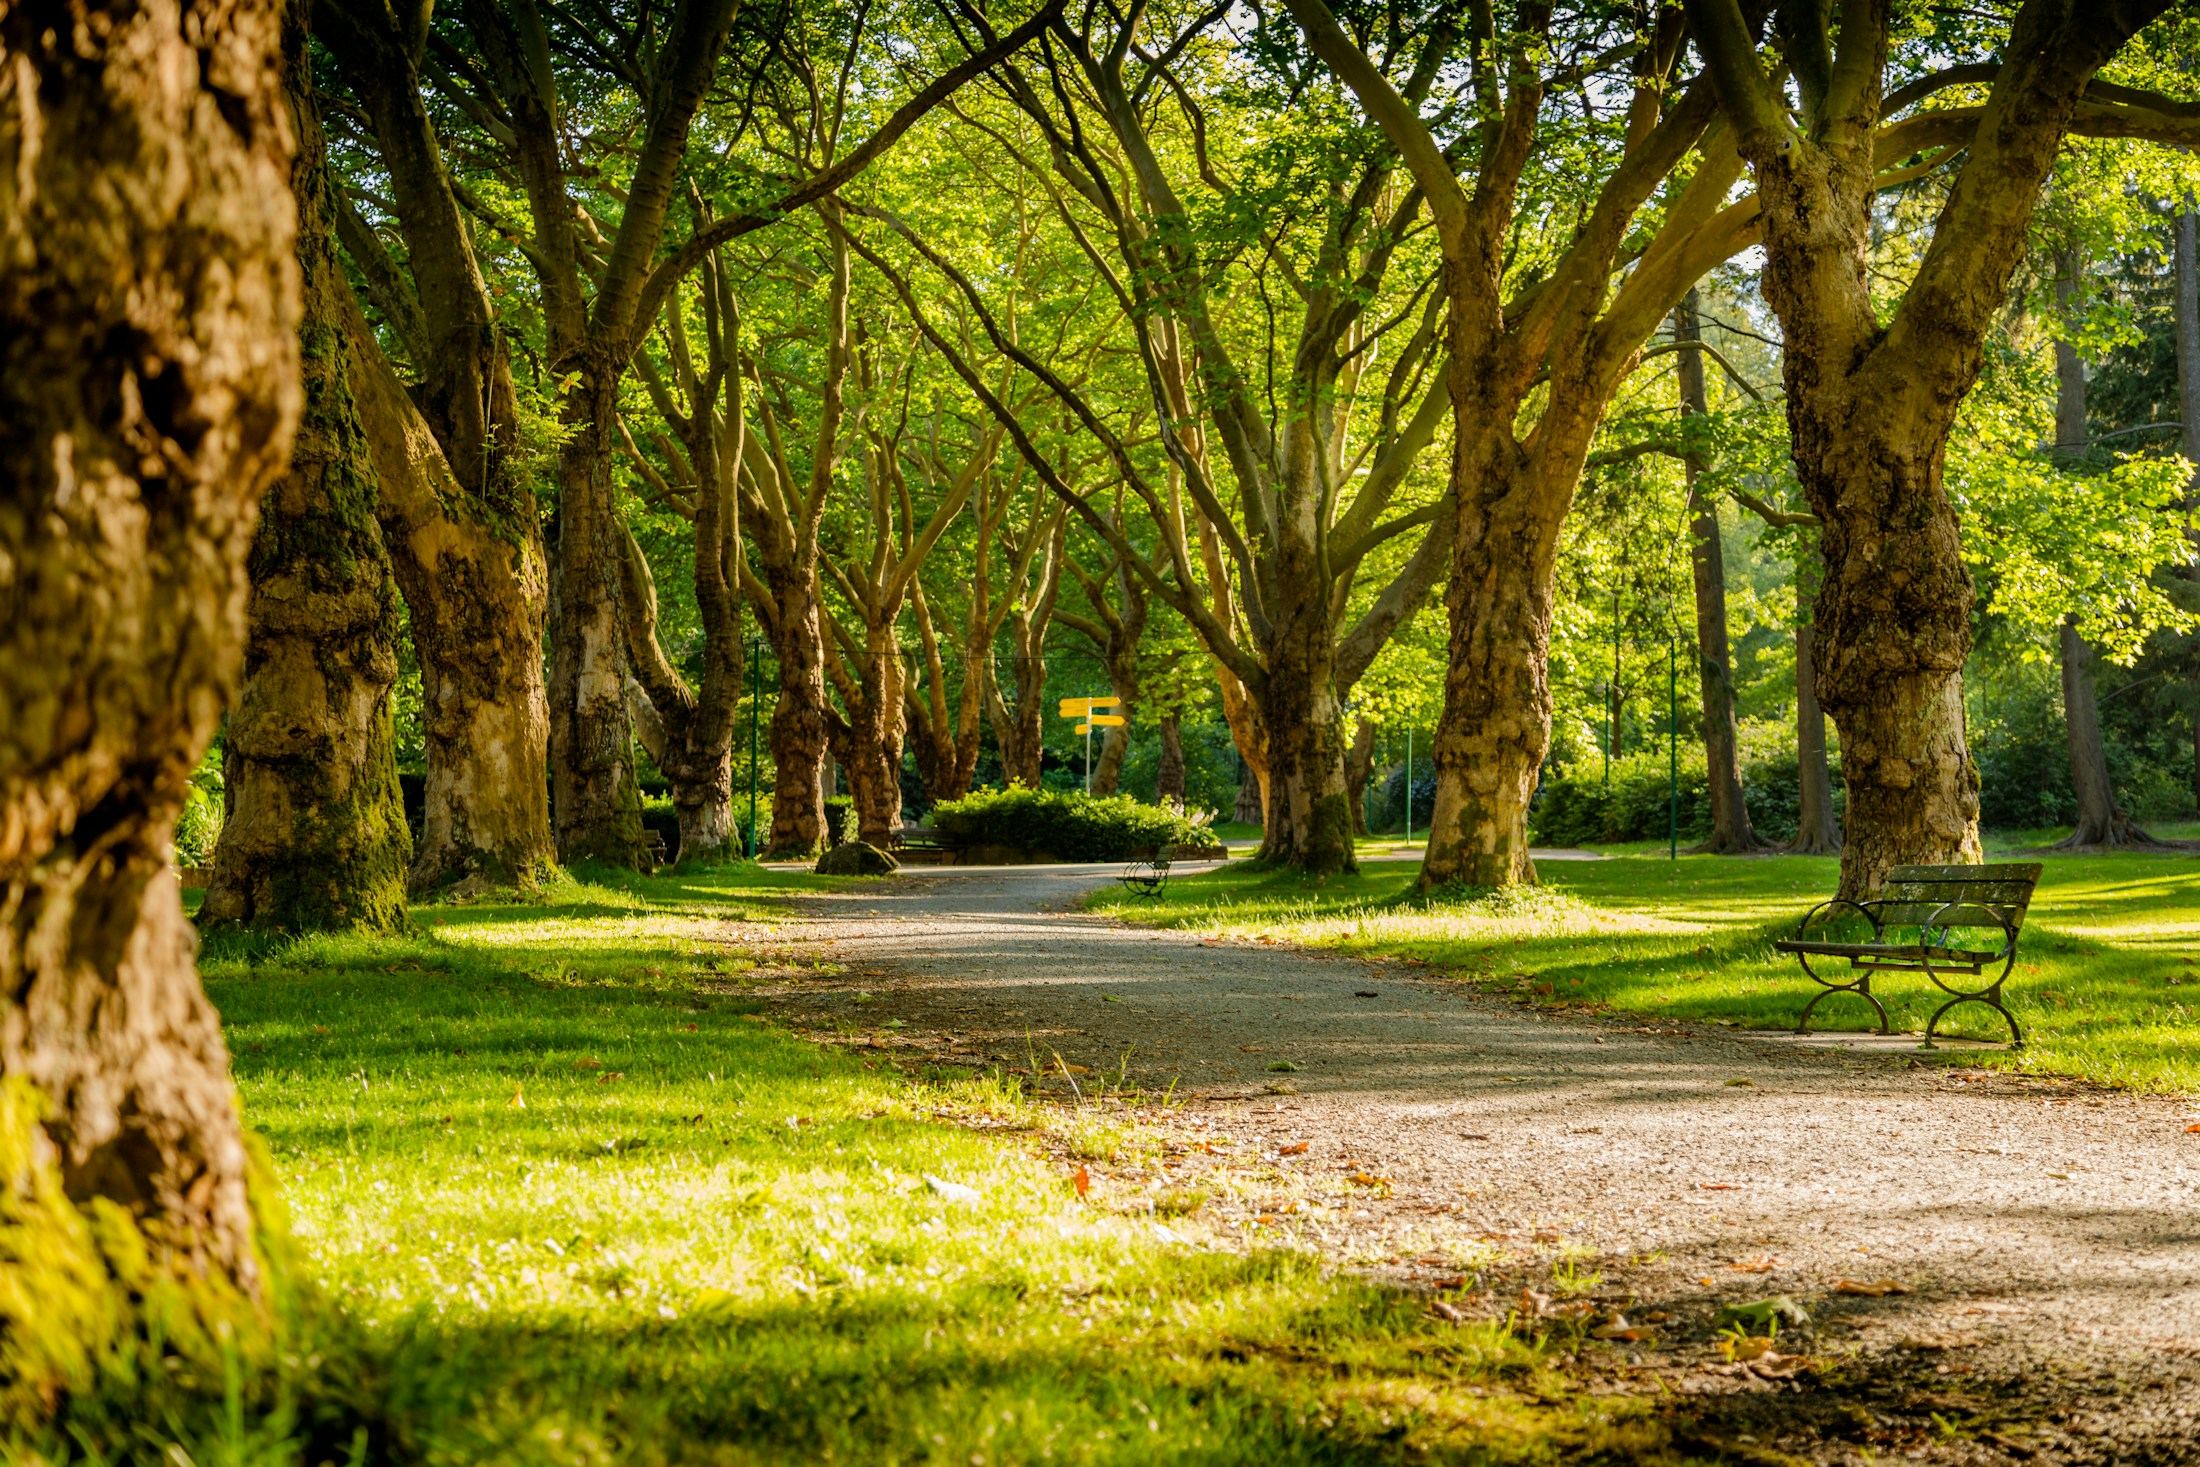
A good neighbourhood is felt in the ordinary moments — the walk to a friend's home, the shade of a tree, the quiet at the end of a long day.
Illustrative imagery — not project photography
The township is planned around the parts of life that happen outside the home: the morning walk, the children's cycle route, the evening conversation under a tree.
Wide, tree-lined roads set the tone. Green pockets break up the streetscape and give every cluster a place to pause. A gated boundary creates a defined neighbourhood, while the layout keeps daily movement simple and legible.
These are planned design intentions rather than a list of facilities. Before you decide, our team will walk you through what is currently in place, what is planned and what the approved documents show.
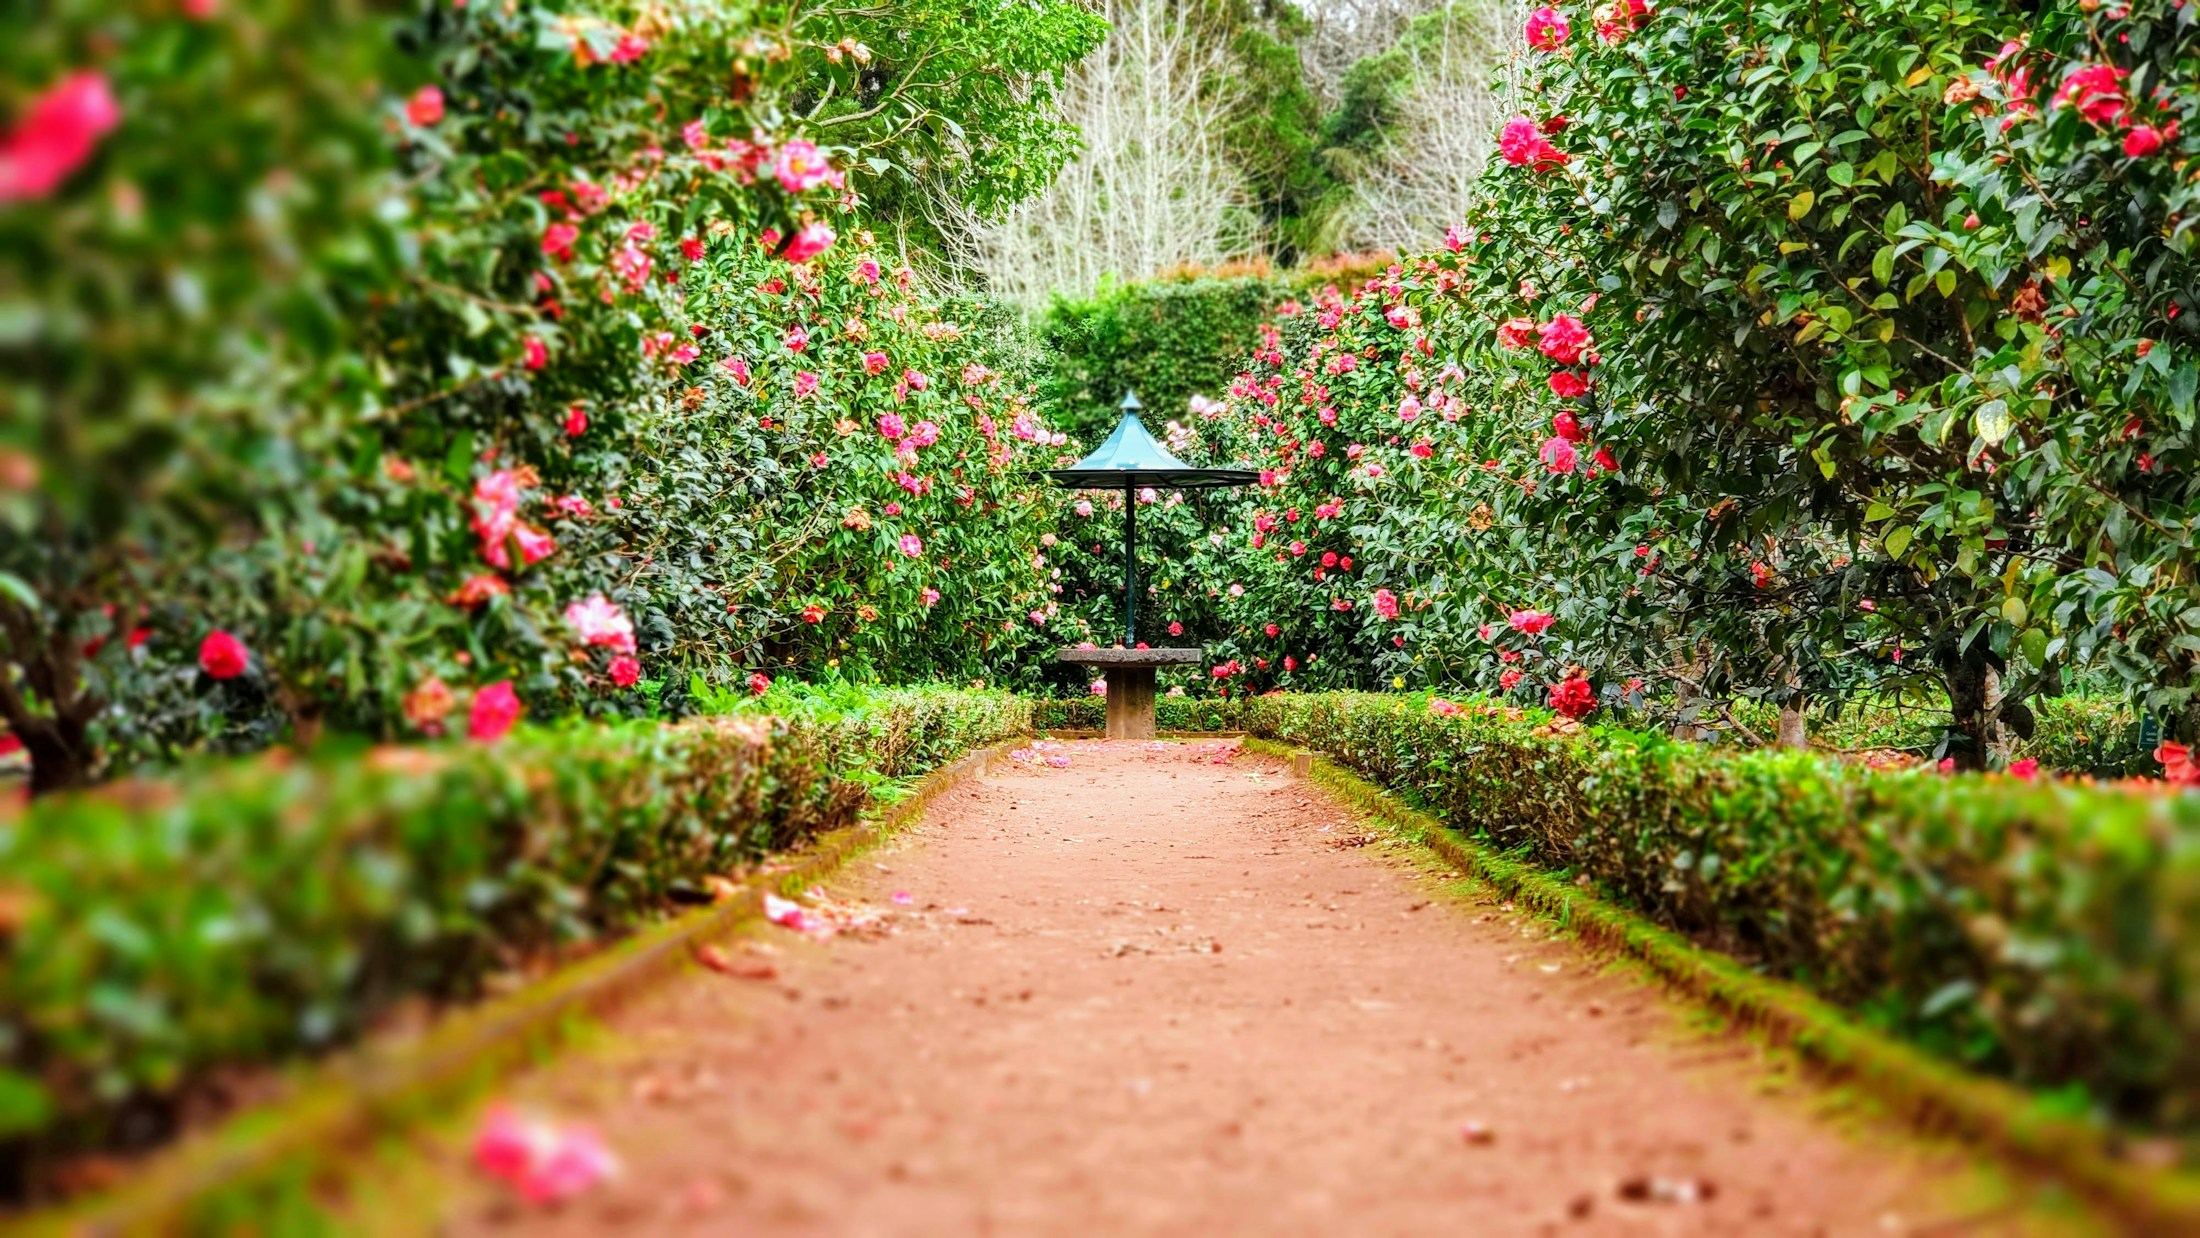
Every element is intended to support a quieter, more comfortable way of living — not to make a longer brochure.
Generous internal roads planned for comfortable movement, everyday convenience and a sense of openness.
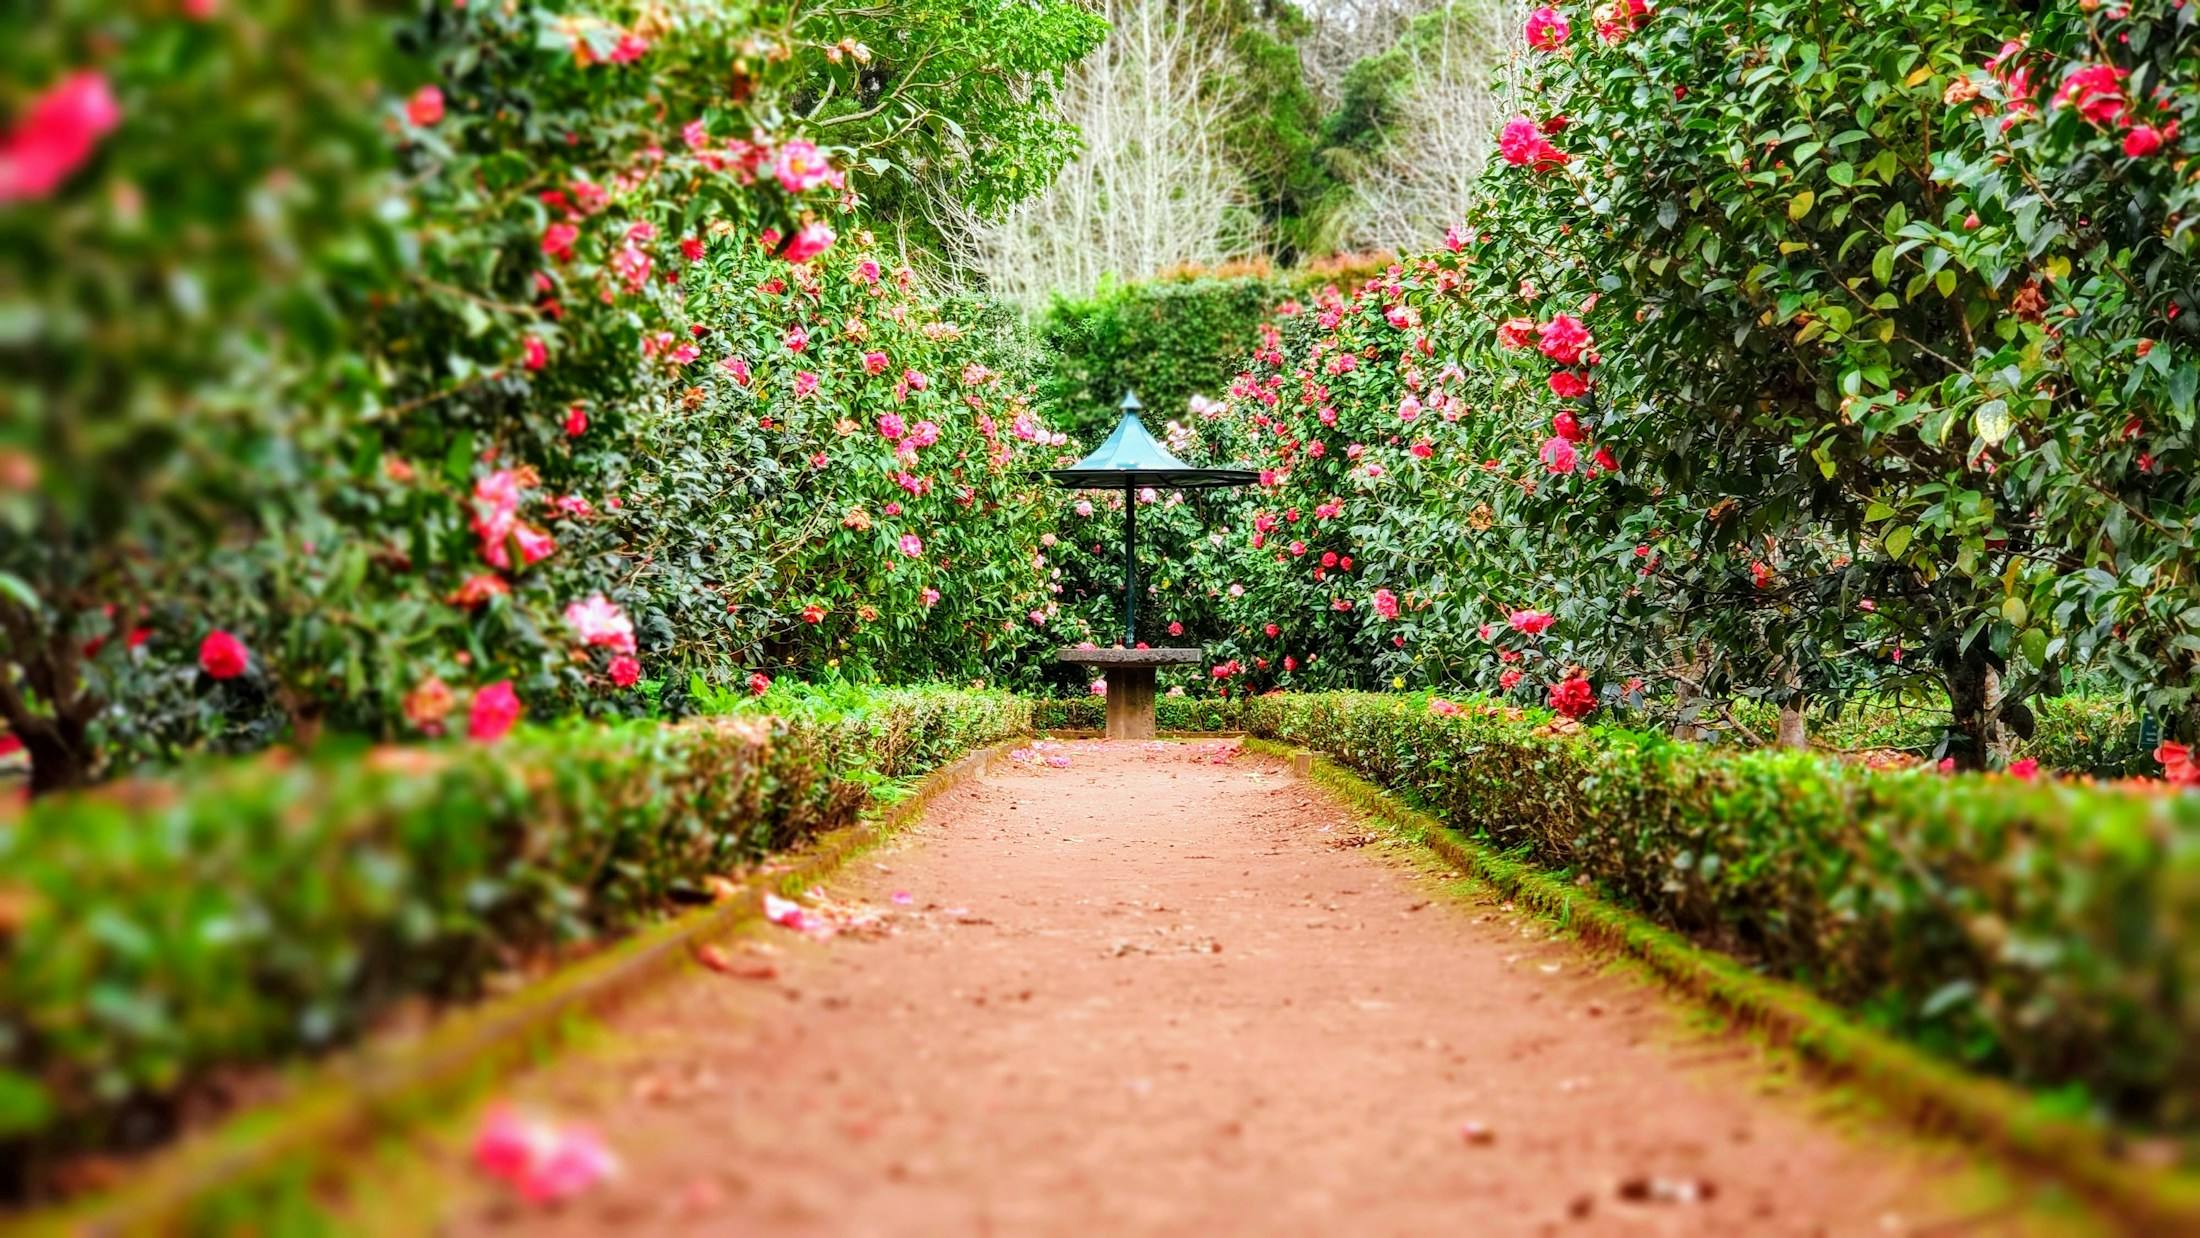
Landscaped green pockets and tree-lined edges create room to slow down, play and breathe.
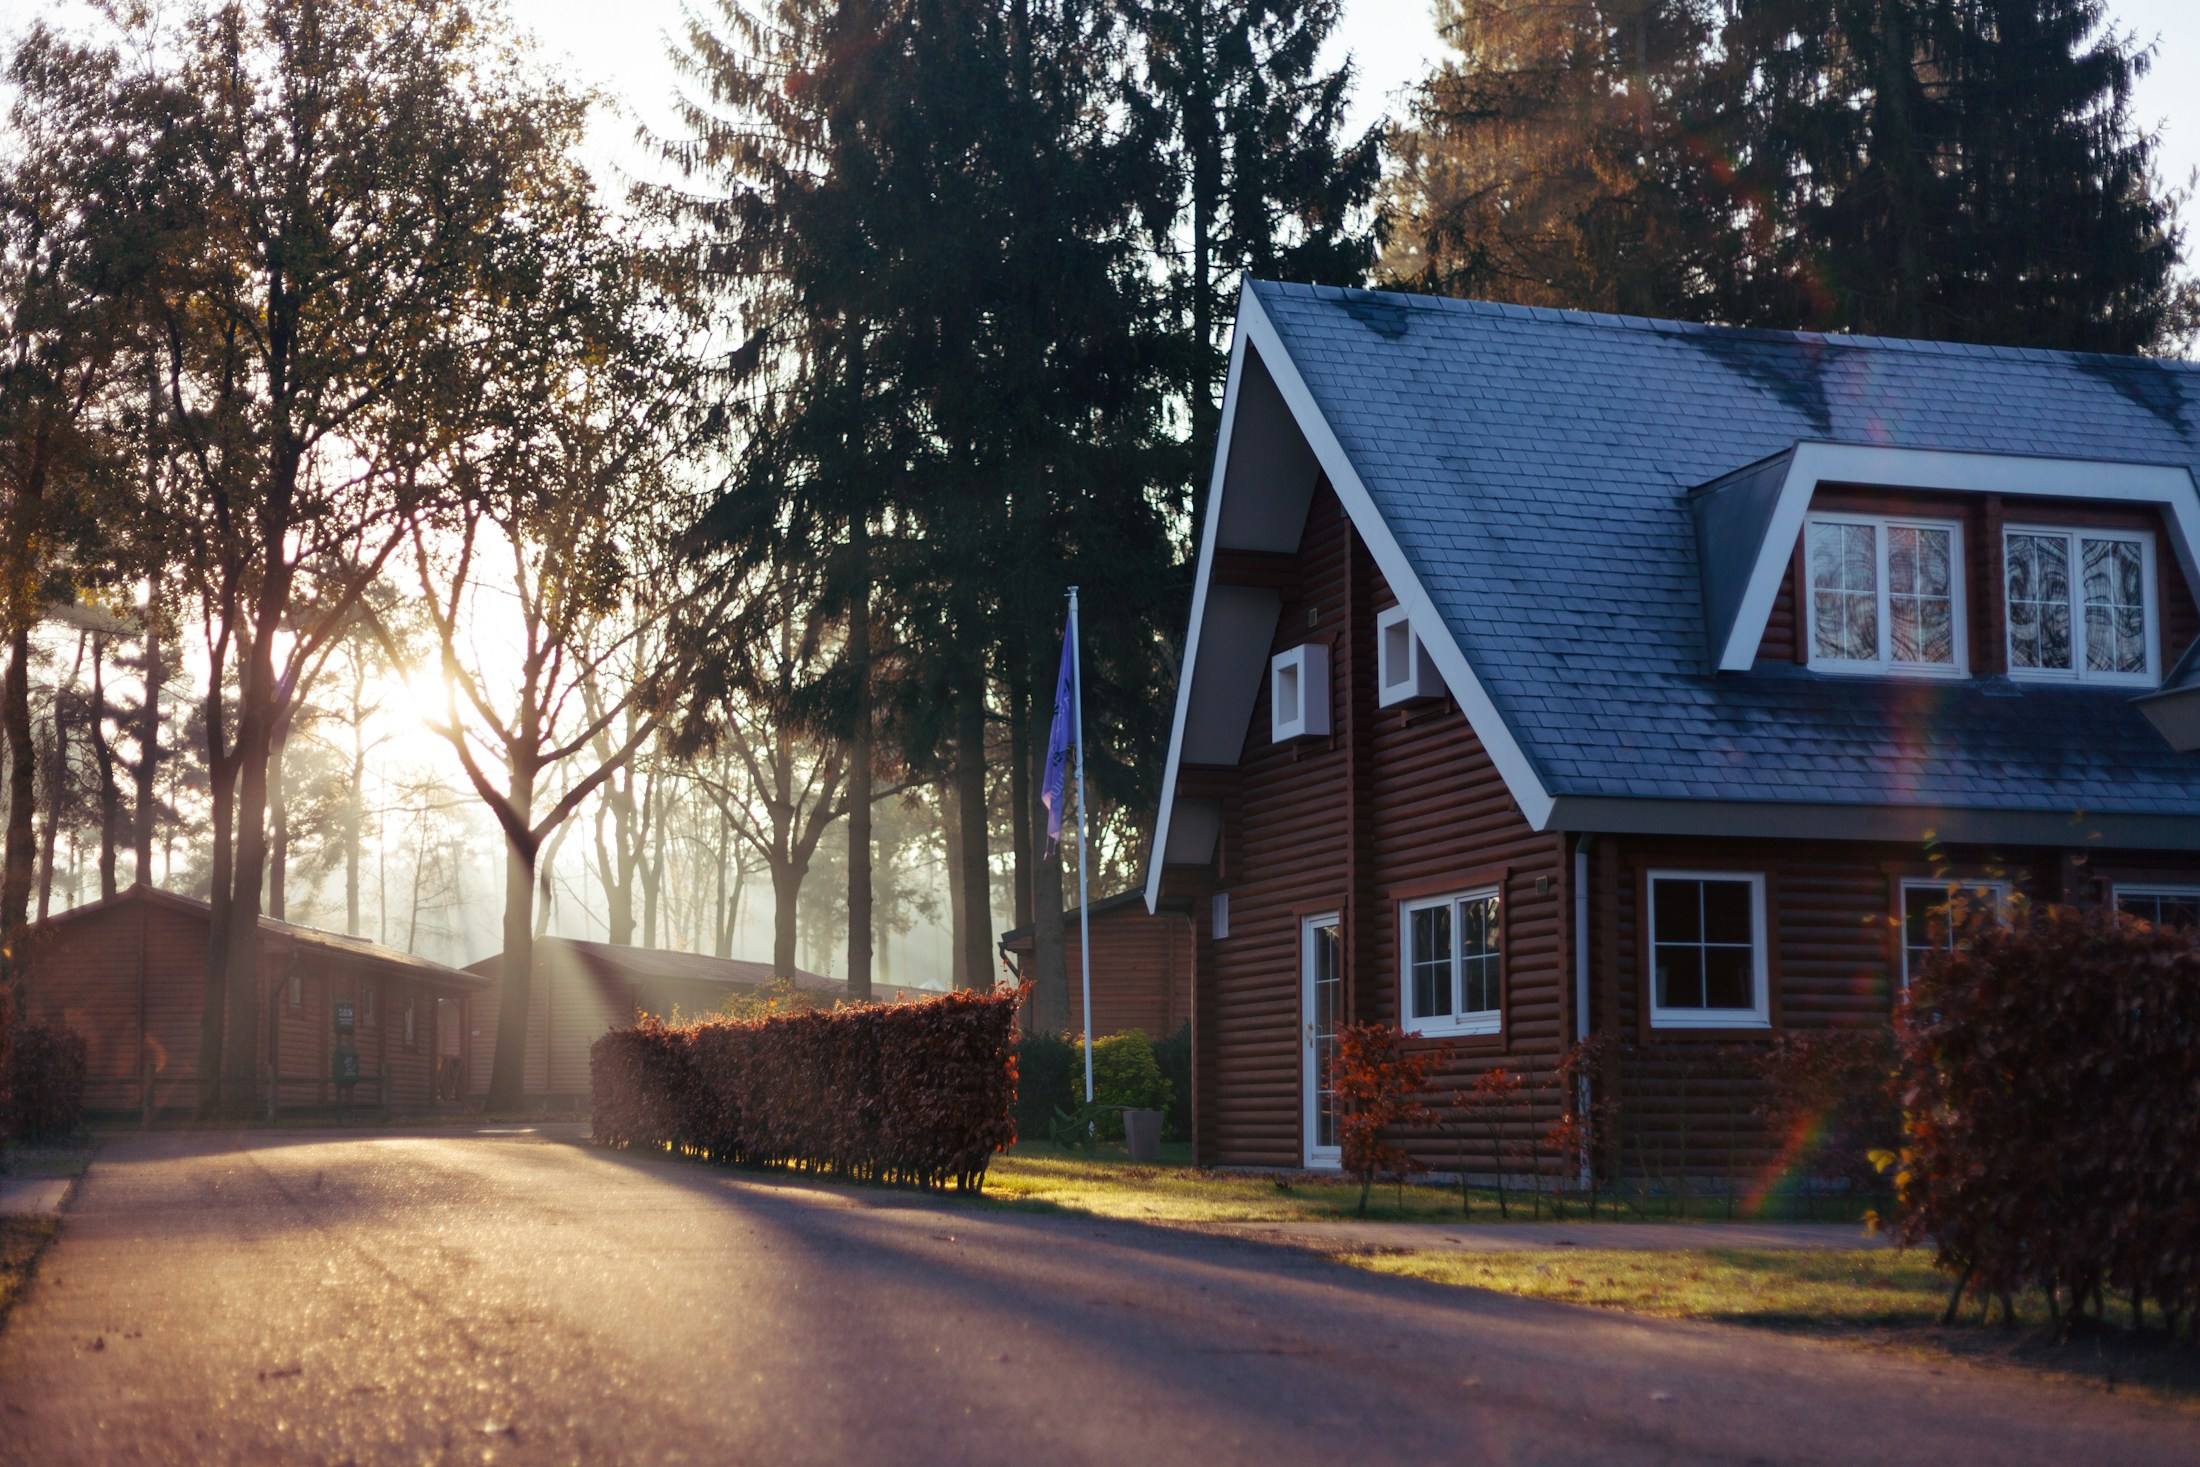
A calmer pace of life, with homes set away from the noise and bustle of the city.
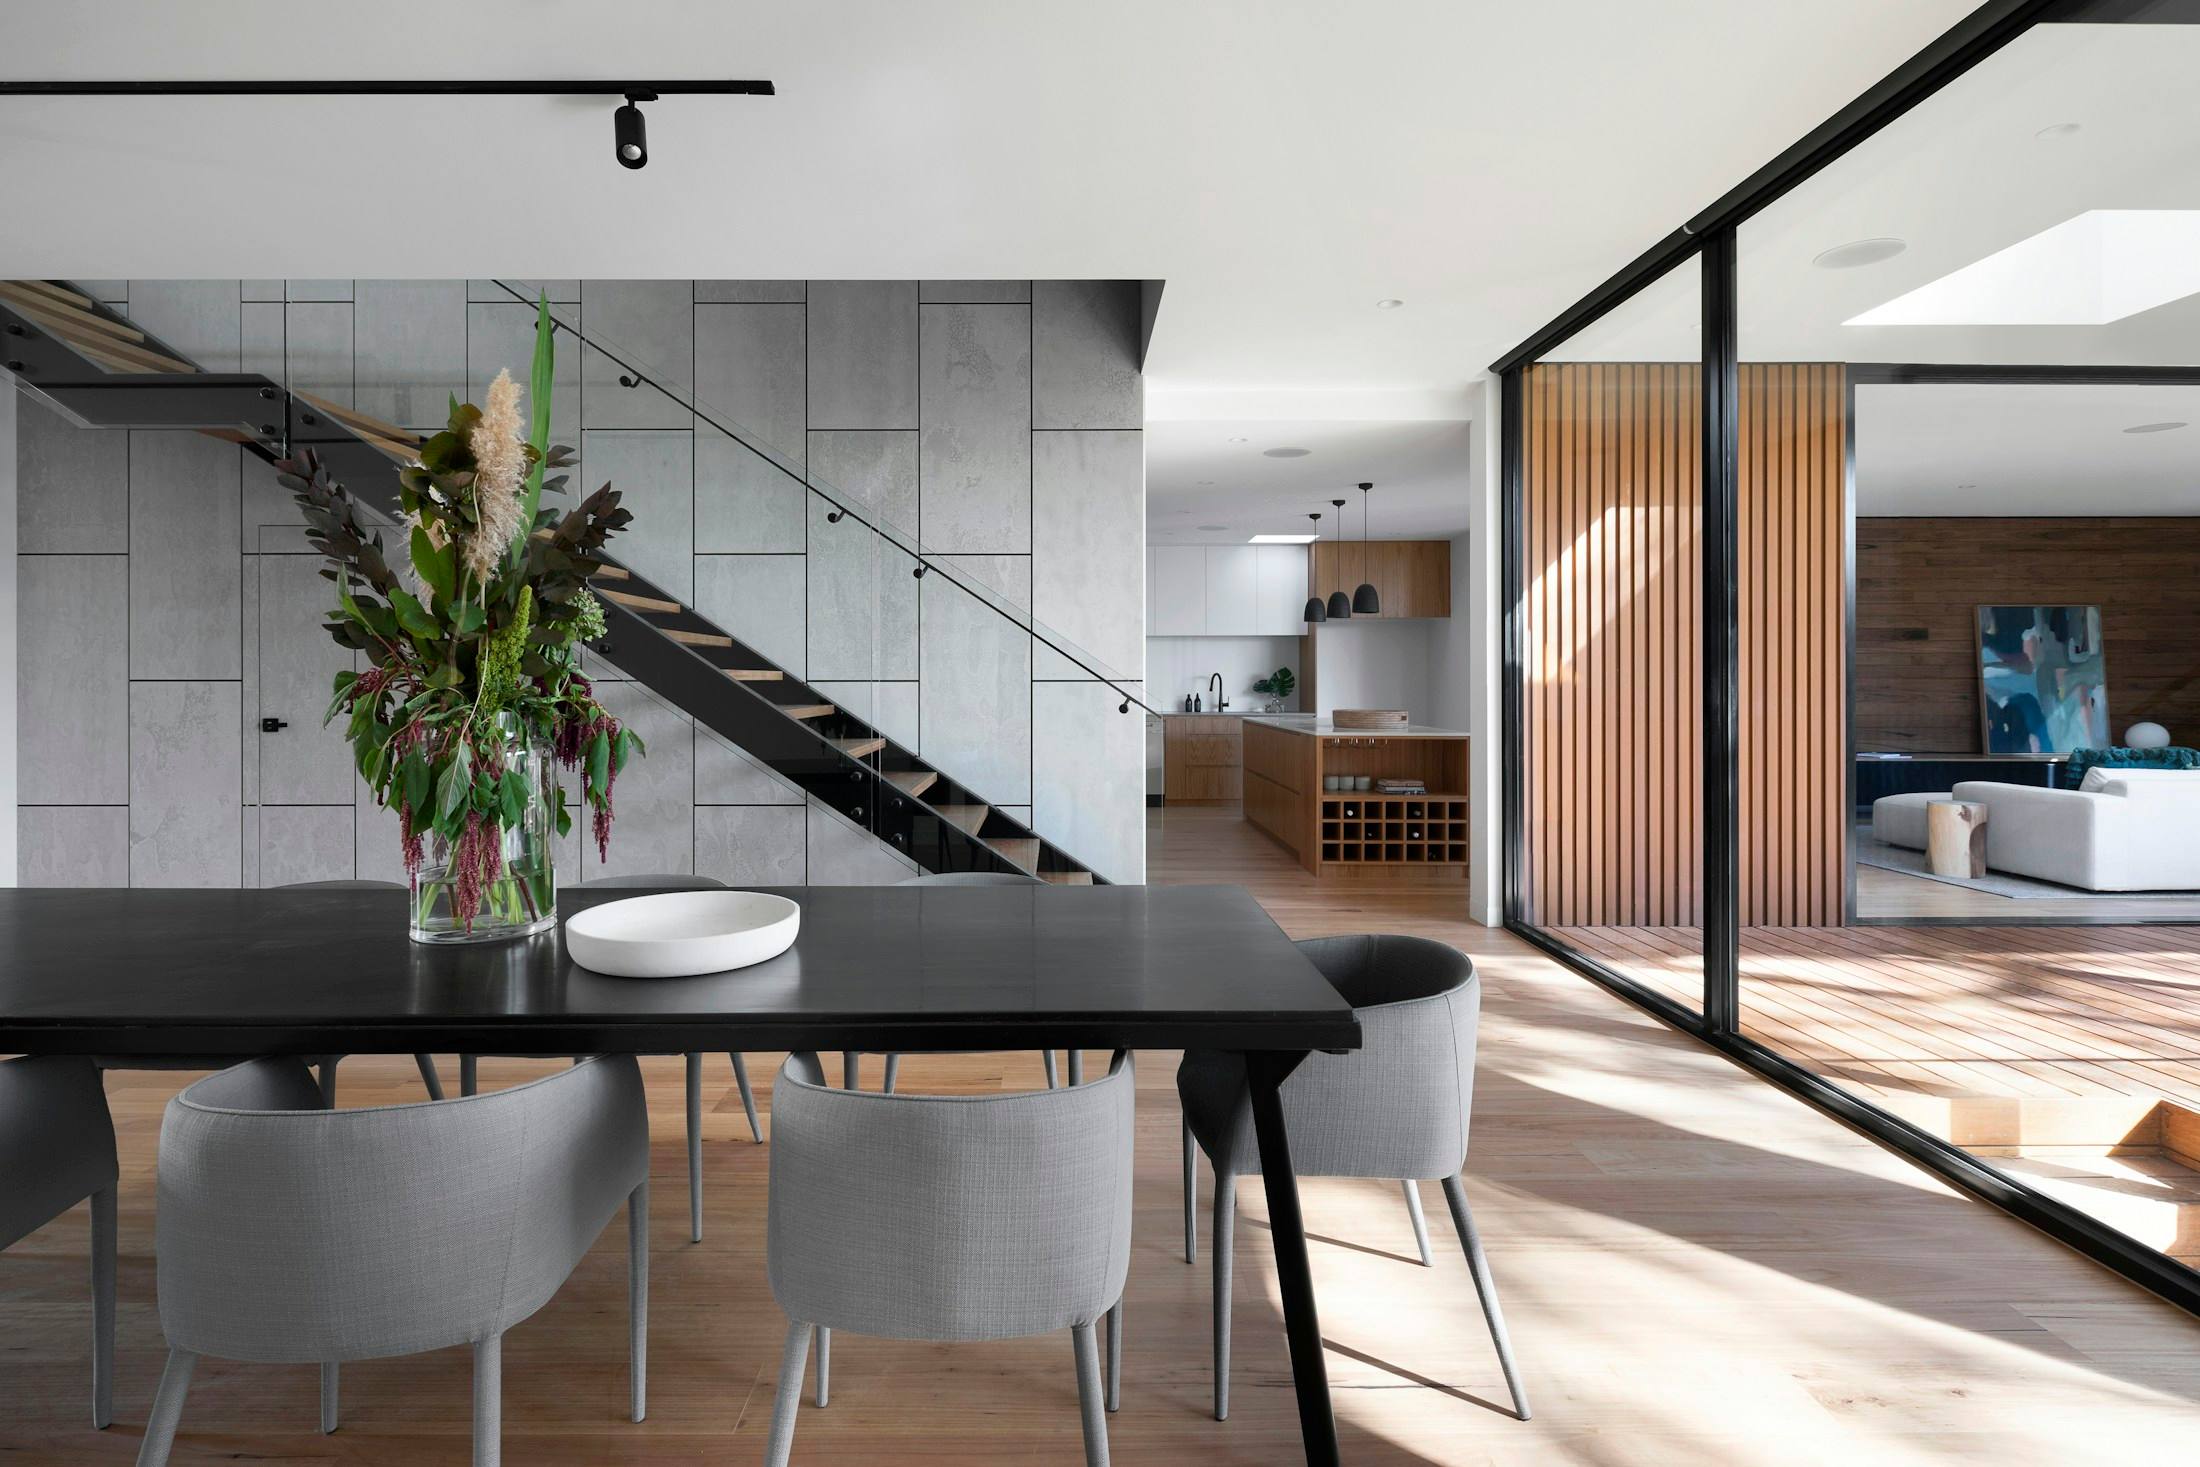
A defined neighbourhood designed around privacy, belonging and peace of mind.

Build the home you have always imagined, on a plot that suits your family and your timeline.
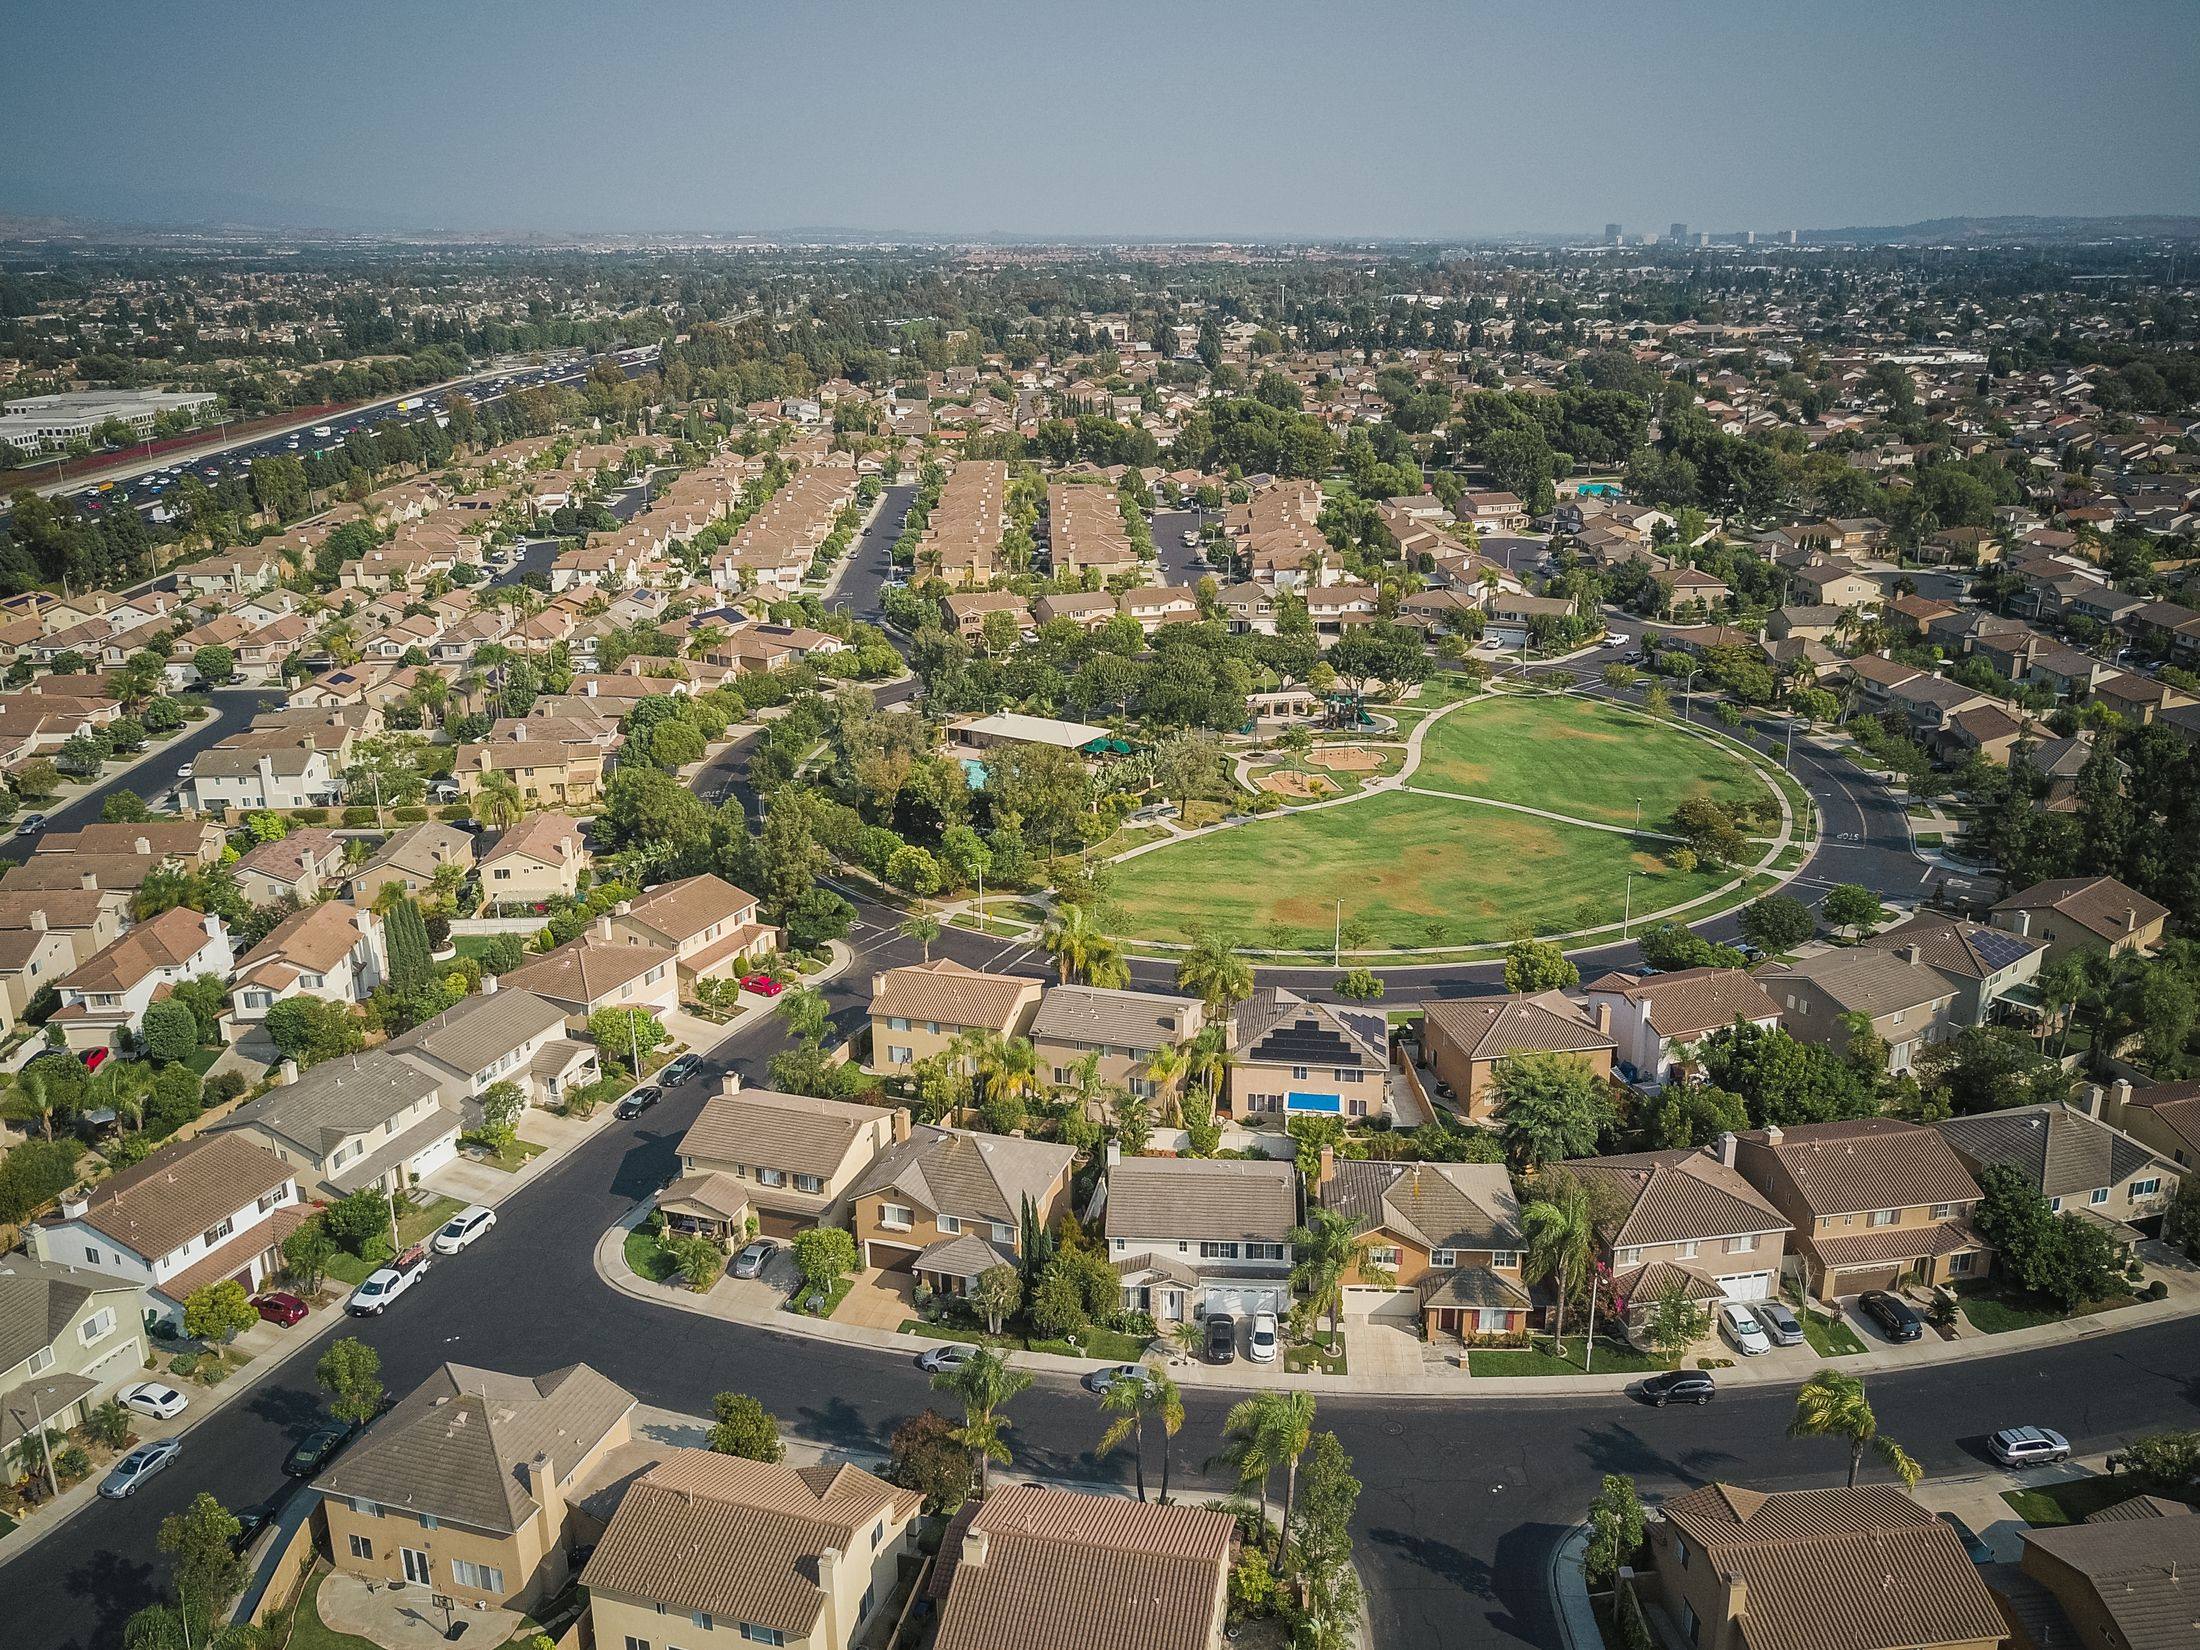
Thoughtful layouts, planned infrastructure and open spaces designed to work together.
A transparent conversation at the site is worth more than a long list of facilities. Here is how we approach the details.
Roads, green spaces and the overall layout are considered together as part of the township plan.
A gated setting gives the neighbourhood a clear edge and a stronger sense of privacy.
Parks and tree-lined edges are part of the plan — not leftover land between plots.
Ask for the latest site photographs and a walkthrough. We would rather show you than describe it.
Amenity descriptions reflect the design intention for the township. Please confirm the current status of any specific facility with our team before making a decision.
Laxman Vihar Colony, Civil Lines South, Muzaffarnagar, Uttar Pradesh 251001